Blog
Home » Blog » Do I Need a Permit for a Kitchen Remodel?
Do I Need a Permit for a Kitchen Remodel?
Quick answer: You usually don't need a permit for cosmetic updates — paint, cabinet refacing, new hardware, new fixtures in the same spots, or a new backsplash. You do need one for structural changes, new or relocated plumbing, new or moved electrical circuits, and removing walls. Permit costs typically run $50–$500 depending on the city. When in doubt, call (607) 389-0071 — we help homeowners in Kentucky and Ohio figure this out before work starts.
Permits are the most skipped step in kitchen remodeling — and one of the most expensive to get wrong. Here's the full breakdown of what needs a permit, what doesn't, and what happens if you skip one.
Kitchen Work That Usually Does NOT Need a Permit
These are cosmetic or like-for-like changes that don't alter structure, plumbing runs, or electrical circuits:
- Painting walls, ceilings, or cabinets
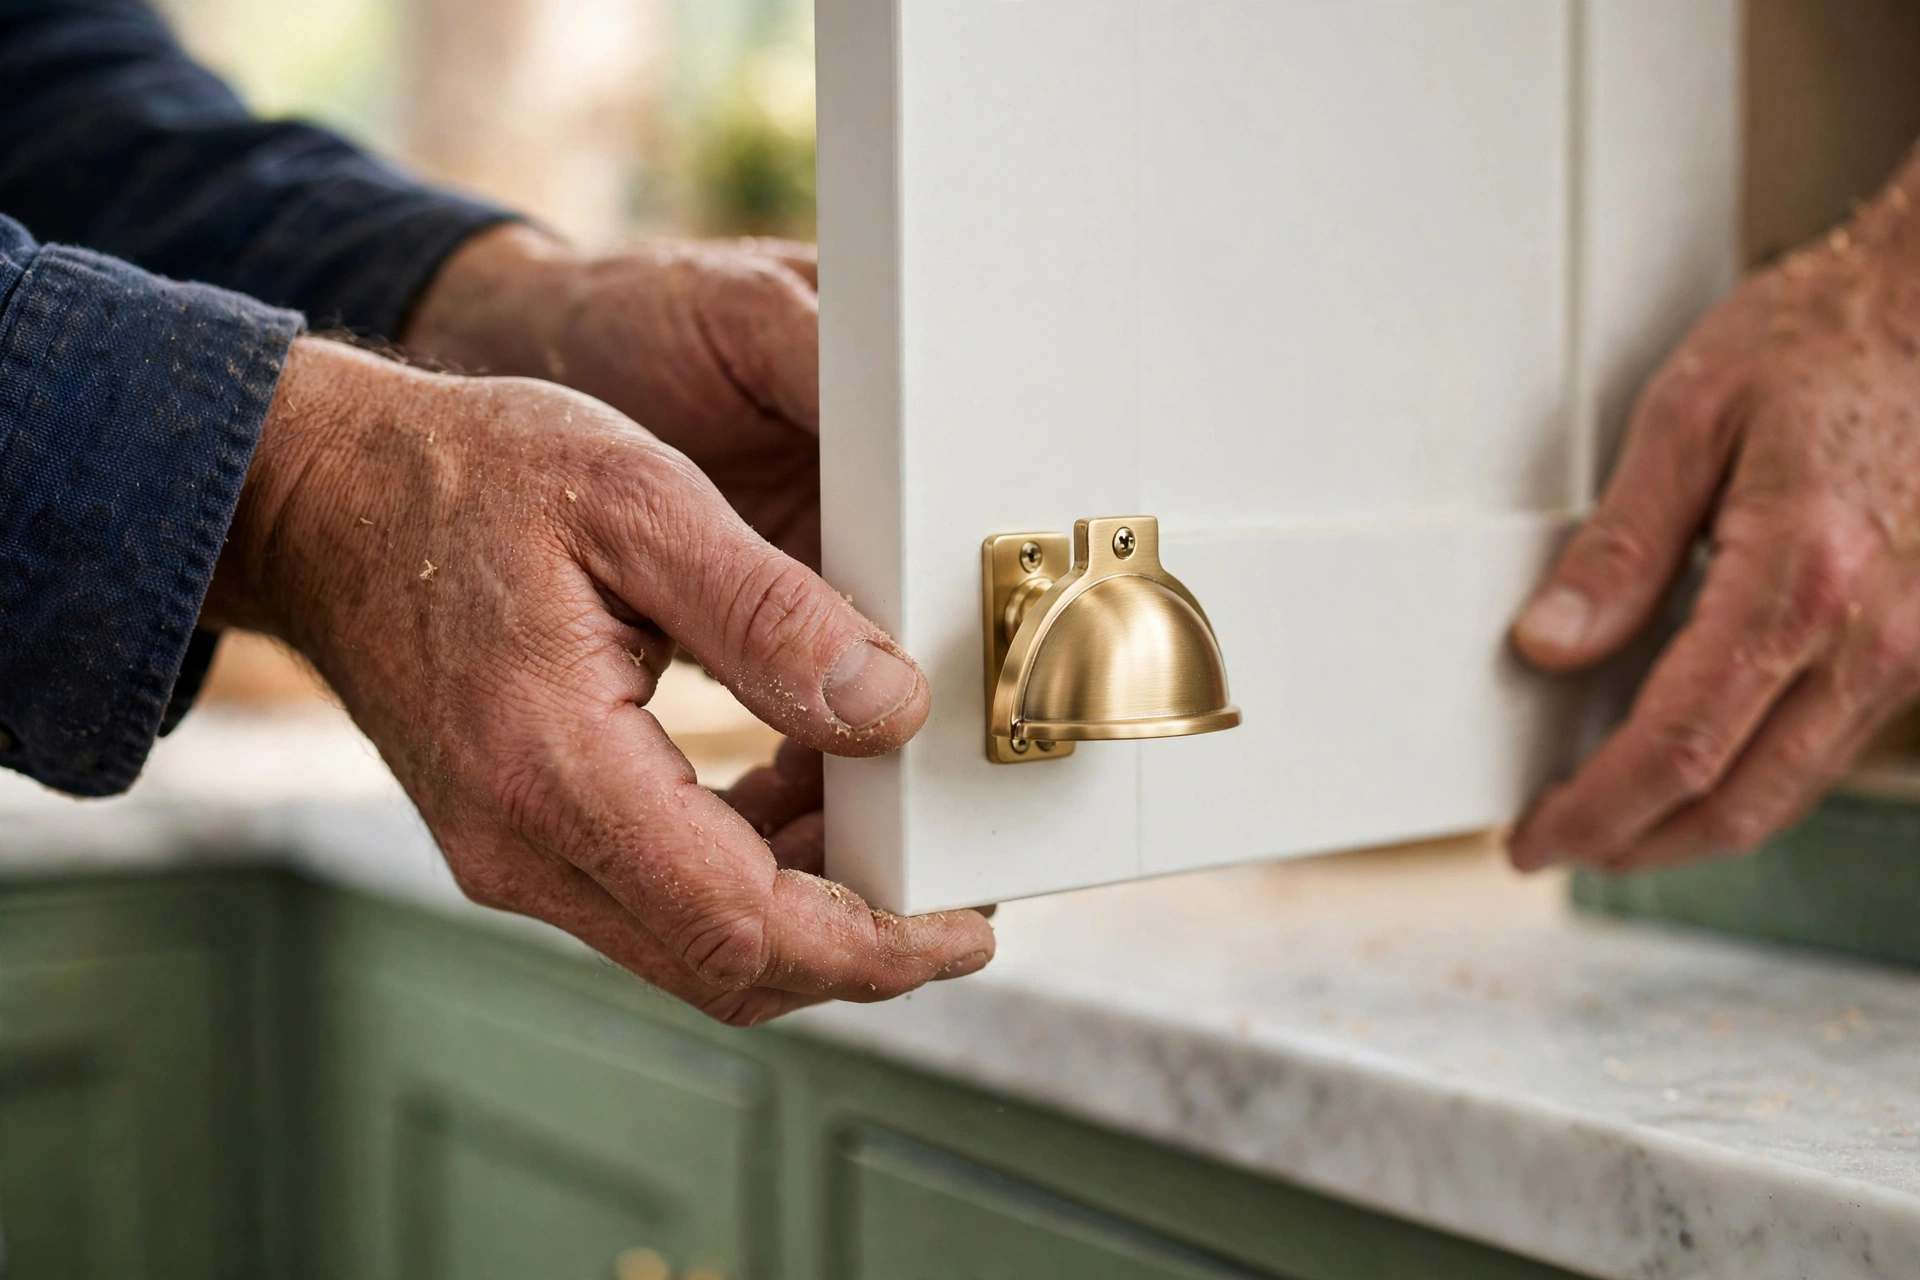
- Refacing or replacing cabinets in the same footprint
- Swapping countertops on existing cabinets
- New backsplash tile
- Replacing faucets or fixtures in the same locations
- Replacing appliances with same-type models (same voltage/amperage)
- New flooring over the existing subfloor
- New cabinet hardware and decorative lighting fixtures
This is why cosmetic refreshes are so appealing: no permit, no inspections, no delays. You can start Monday.
Kitchen Work That DOES Need a Permit
If your project touches any of these, plan on pulling permits:
- Removing or moving walls — even a non-load-bearing wall, because the building department needs to confirm it isn't structural
- Moving or adding plumbing — relocating the sink, dishwasher, or a gas line; adding a pot filler or an island sink
- New electrical circuits — a dedicated circuit for a microwave, double oven, or induction cooktop; moving outlets or adding under-cabinet wiring
- Structural changes — enlarging a window opening, adding a beam, cutting into a load-bearing wall
- Changing the home's footprint — bump-outs, additions, enclosed patios
- Ventilation changes — installing a new range hood that vents through the roof or wall
The rule of thumb: if you open a wall, move water, add electricity, or move a wall, you need a permit. Keep that sentence and you'll rarely be wrong.
How to Get a Kitchen Remodel Permit
The process is straightforward but not instant:
- Check with your city. Permit requirements are local — Cincinnati's rules differ from Columbus's, and county rules can differ from city rules. Start at your city building department's website or permit counter.
- Prepare your plans. For most kitchen permits, a floor plan showing the layout, plumbing, and electrical work is enough. Your remodeler usually prepares this.
- Submit and pay. Kitchen permit fees typically run $50–$500 depending on the project size and city.
- Wait for approval. Simple permits can issue same-day or within a week; projects with structural work can take 2–4 weeks.
- Schedule inspections. Inspectors typically check rough-in work (framing, plumbing, electrical before drywall goes up) and the finished installation. Build inspection slots into the schedule — most inspectors need 24–48 hours' notice.
A good remodeler handles all of this as part of the job. If a contractor tells you "we don't need permits" for a project that clearly moves plumbing or walls, that's a red flag — not a convenience.
How Long Do Permits Take?
Permit timing varies by city and workload, but here's what to expect:
| Project type | Typical approval time |
|---|---|
| Cosmetic only (no permit needed) | 0 days — start immediately |
| Electrical/plumbing permit, no structural work | Same day to 2 weeks |
| Structural changes, plan review | 2–6 weeks |
File before you finalize the construction schedule. A three-week permit delay is painless when it's in the plan; it's a crisis when the crew is already standing in your driveway.
What Happens If You Skip the Permit?
Skipping permits is a gamble that can cost far more than the permit itself:
- Stop-work orders and fines. If an inspector or a neighbor's complaint brings them by, they can halt the job on the spot and fine you — fines often dwarf the original permit fee.
- Forced demolition. Work done without a permit can be ordered torn out and redone with proper permits and inspections.
- Resale trouble. Unpermitted work shows up when a buyer pulls permit history — a common deal-killer or price-chopper. Some buyers walk; others demand the work be permitted retroactively, which is slower and more expensive.
- Insurance gaps. If an unpermitted electrical or plumbing failure causes damage, a claim can get complicated fast.
- Appraisal misses. Unpermitted square footage or improvements may not count toward appraised value.
Note: retroactive permits exist but cost more and inspect work you can't easily see anymore. It's always cheaper to permit upfront.
Kitchen Remodel Permits in Kentucky and Ohio
Permit requirements are set by your city or county, not the state — so Louisville's process differs from Lexington's, and Cincinnati's from Columbus's. But the underlying pattern is the same everywhere: Kentucky and Ohio building departments follow the same core code principles, and both treat kitchen permits as a standard residential application.
A few local realities to know:
- Urban cores are stricter. Cincinnati, Columbus, Dayton, Louisville, and Lexington all require plan review for structural work and issue trade-specific permits (electrical, plumbing) that must be closed with passed inspections before the final sign-off.
- Historic districts add a layer. Older neighborhoods in Cincinnati (Over-the-Rhine) and Louisville (Old Louisville) often require additional design or historic-board review before exterior-visible changes.
- HOAs aren't permits. Some subdivisions require association approval *in addition* to city permits — don't confuse the two, and don't assume one covers the other.
The practical move: before you plan the schedule, spend 15 minutes with your city building department's website to see exactly what's needed for your scope. Or let us do it — local remodelers pull permits in your city regularly and know the current timelines. Call (607) 389-0071 and we'll tell you what your project actually requires.
Good to know
FAQs
No. Cabinet refacing doesn't change structure, plumbing, or electrical, so it doesn't trigger permit requirements in nearly any city.
Yes, almost always. Moving a sink means moving water supply and drain lines — that's plumbing work, and it needs a permit and inspection.
If the new hood vents to the outside and requires cutting through the wall or roof, yes. A simple recirculating hood swap usually doesn't need one.
The contractor typically pulls the permit, because they're the ones doing the work and meeting the inspector. Make sure it's in the written contract, and confirm the permit is actually in hand before demolition starts.
Most kitchen permits cost $50–$500 depending on project scope and the city. Structural projects with plan review cost more. It's one of the smallest line items in a remodel — and the cheapest insurance on the project.