Kitchen Design & Layout, That Works
A kitchen that looks good but cooks badly is a failed design. Layout, work zones, clearances, and lighting decide how a kitchen feels every single day — style comes after they are right.
Kitchen Design & Layout Hub
Five layouts and the homes they suit
Galley kitchens suit narrow rooms and single cooks, with everything in two facing runs. L-shapes open one side for a table or peninsula and fit corner rooms well. U-shapes wrap three walls with storage and counter, ideal for larger rooms with one cook at a time.
Island layouts need floor space to earn their keep — room to walk all sides with drawers open — while peninsulas give much of the same function attached to a wall or run, fitting rooms that cannot spare full island clearances. The right layout follows your room's shape and your household's traffic, not a magazine spread.
Work zones beat the old triangle
The classic sink-range-fridge triangle still helps, but modern kitchens work better as zones: a prep zone near the sink with knives and boards, a cooking zone around the range with pots and spices, and a cleanup zone with the dishwasher and trash.
Add a storage zone for pantry goods and a landing zone near the fridge for groceries, and the kitchen stops forcing everyone through the same few steps. Watch a week of your own cooking and note where you pivot, reach, and collide — those notes draw your zones better than any rulebook.
Clearances that keep a kitchen comfortable
Walkways need room for the cook plus a passerby, and wider still where an oven door or dishwasher swings open. Seating needs knee room and space to slide a stool out without blocking the path behind it.
Door swings, drawer pulls, and appliance doors all claim floor space when open — plan clearances with everything open at once, not closed. A layout that only works with drawers shut will frustrate you daily.
Lighting in three layers
Ambient light fills the room — ceiling fixtures or recessed lights on dimmers. Task light focuses where work happens — under-cabinet strips over counters, a bright pool over the sink. Accent light adds warmth — glass-front cabinet lights, a pendant glow over seating.
The layers work together. Ambient alone leaves counters in shadow, task alone feels clinical, and accent alone cannot cook by. Put each layer on its own dimmer so the kitchen shifts from morning prep to evening gathering without a single harsh setting.
Islands and peninsulas: when they help, when they hurt
An island helps when it adds prep space, seating, and storage without choking traffic — it becomes the room's gathering point and second work surface. It hurts when it squeezes walkways, blocks the fridge door, or turns the kitchen into a corridor with a boulder in it.
Test with tape on the floor before committing: mark the island's footprint, live with the walkways for a few days, and open every nearby drawer and door. A peninsula attached to a run often delivers the same seating and storage while keeping one side free.
Materials and color flow across the layout
A layout reads as one room when materials repeat with intent: the same counter tone at the island and perimeter, cabinet hardware that matches across zones, and a backsplash that ties the cooking wall to the rest of the room.
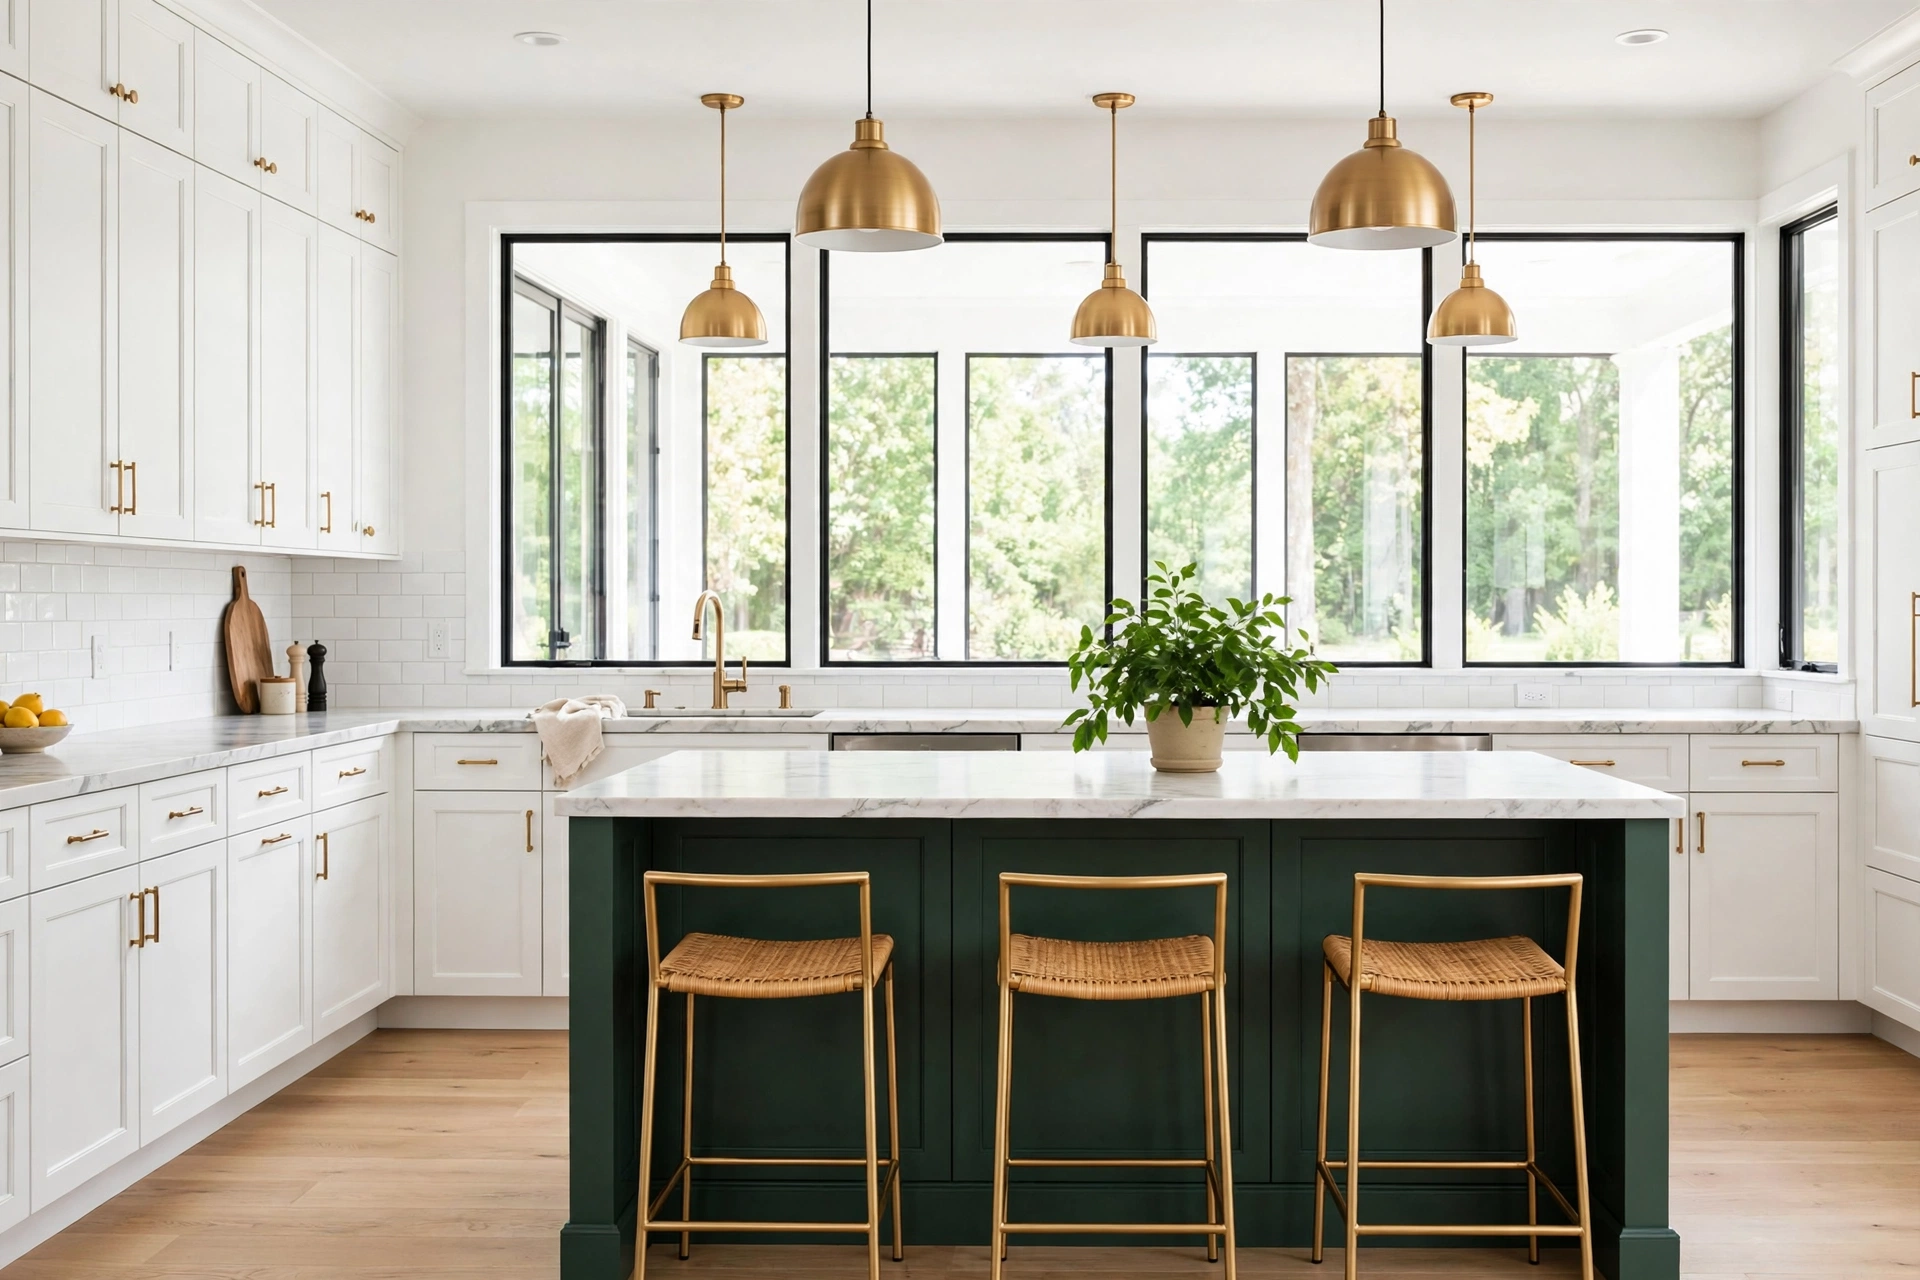
Contrast works when it is deliberate — a darker island against light perimeter cabinets anchors the room — but competing patterns in stone, tile, and flooring split attention. Choose one feature to star, and let the other surfaces support it quietly.
Traffic and the rest of the house
A kitchen layout does not end at the kitchen door. Map how people move through the house: the path from the front door with groceries, the route kids take to the fridge after school, the way pets underfoot change a narrow walkway. A layout that ignores these paths creates collisions in the exact spots where the household moves most.
Sightlines matter just as much. An open kitchen borrows light and views from adjoining rooms, but it also shares noise and cooking smells, so consider how the cooking wall reads from the sofa or dining table. A peninsula can frame the kitchen without sealing it off, giving the cook a connection to the room while keeping splashes and clutter partly out of sight.
Designing for comfort across ages
Kitchens serve a household for decades, and layouts that flex with changing needs age better than ones built for a single moment. Wider walkways help everyone, not just wheelchair users, and drawer bases beat door bases for reaching heavy pots without kneeling. Lever handles, a seated prep spot at counter height, and a wall oven at a comfortable reach all make daily cooking easier across ages.
Lighting deserves the same long view. Eyes need more light with age, so layered lighting with dimmers, bright task light over counters, and contrasting edge colors on steps and counter edges all help. These choices cost little during a remodel and pay back every day, whether the household is young, old, or somewhere in between.
Ventilation and the cooking wall
Ventilation is the least glamorous layout decision and one of the most felt. A range hood that vents outside clears smoke, steam, and cooking odors far better than a recirculating unit, and its size should cover the cooktop it serves rather than merely matching its width. Duct routing affects cabinet layout, so plan the hood path during design rather than discovering it after cabinets are ordered.
Noise is the other half of the ventilation question. A hood that roars on its lowest setting will simply not get used, which defeats its purpose. Ask about noise levels at working speeds, and consider a hood with a remote blower or a variable-speed control so quiet everyday cooking and high-heat searing each get the setting they need.
Kitchen and dining flow
The kitchen rarely ends at its walls, and the dining zone is part of the layout whether it is a formal room or a table at the kitchen's edge. A serving zone — a counter stretch near the dining side where dishes land — prevents the cook from carrying hot food across traffic, and a clear path from the dishwasher to dish storage shortens cleanup.
Table seating and island seating serve different meals. A table suits long family dinners and homework spreads, while island stools suit quick breakfasts and conversation while cooking. Households that try to make one seating type do both jobs usually end up with a table nobody uses or an island crowded with laptops. Plan seating for the meals you actually eat.
Power, outlets, and smart placement
Outlets are easy to forget until the coffee maker, toaster, and phone charger compete for two sockets. Plan outlet strips along the backsplash where small appliances live, a dedicated circuit for the microwave and another for the dishwasher, and power inside the island for laptops and mixers. Codes vary by area, so let your electrician place them to current local rules.
Under-cabinet lighting controls belong where hands naturally reach — near the room entry and beside the main prep zone — rather than hidden behind the coffee maker. If you want dimmers or smart controls, decide during the electrical phase, since adding them after backsplash and paint means reopening finished work.
Related services
Services in this hub
Kitchen Design & Planning
Layout, lighting plans, and material selections with realistic budgets — before demolition.
Kitchen Islands
Islands with seating, storage, and prep space — planned around your kitchen's traffic flow.
Kitchen Lighting
Three-layer lighting design: ambient, under-cabinet task, and accent.
Kitchen Flooring
Waterproof LVP, porcelain tile, and hardwood — installed on properly prepped subfloors.
Sinks & Faucets
Farmhouse and workstation sinks, touchless faucets, pot fillers — sealed and connected right.
Explore more hubs
More kitchen hubs
Top cities: Louisville, KYColumbus, OHCincinnati, OHDayton, OH
Good to know
Kitchen Design & Layout Hub FAQs
The one that fits your room's shape and your household's traffic. Galleys suit narrow rooms, L-shapes open corners, U-shapes maximize storage, and islands need generous floor space to work.
Enough for two people to pass with drawers and appliance doors open. Tape the footprint on your floor and live with it a few days before committing.
Ambient light fills the room, task light focuses on counters and the sink, and accent light adds warmth over seating or inside glass cabinets. Each layer should sit on its own dimmer.
It suits households that gather while cooking and accept kitchen noise and views into living spaces. If you prefer cooking privacy or quiet living areas, a defined kitchen with a peninsula may suit better.
It is a popular choice for daylight and a view while washing up, but it depends on your plumbing route and window height. A sink on an island or peninsula works just as well when the layout calls for it.