Small Kitchens, Designed Big
Small kitchens do not need more square feet — they need better decisions. Light, layout, and storage choices can make a compact kitchen feel generous without moving a single wall.
Small Kitchen Design Hub
Small kitchens reward decisions, not square feet
Every inch in a small kitchen has a job, so the design process starts by ranking jobs. Cooking, storage, seating, and cleanup rarely all fit at full size, and pretending otherwise produces a room that does none of them well.
Pick the one job your household does most — daily cooking, morning coffee, family breakfasts — and design around it first. The rest of the room then bends to support that priority instead of competing with it.
Layout moves that open a small kitchen
In a galley kitchen, clear counters and a straight work path matter more than any single feature. In an L-shape, the corner is the puzzle, and a well-planned corner unit turns dead space into daily storage.
Removing upper cabinets on one wall opens sightlines and light, especially in kitchens that borrow light from an adjoining room. A slim peninsula can add seating without the clearance an island demands — the test is whether two people can still pass comfortably with drawers open.
Light and color as square footage
Light colors on cabinets and walls bounce daylight further, and a single continuous backsplash or counter color stretches the eye across the room instead of chopping it into zones.
Under-cabinet lighting removes the shadows that make counters feel cramped, while a well-placed pendant or two over a peninsula adds warmth without eating space. Reflective surfaces — glass fronts, glossy tile, a mirrored splashback — add depth, but use them sparingly so the room reads calm rather than busy.
Storage that works twice as hard
Vertical storage is a small kitchen's best friend: cabinets that run to the ceiling, a tall pantry pull-out, and hooks or rails for daily tools free counter and drawer space for actual work.
Inside the cabinets, pull-out shelves, drawer dividers, and toe-kick drawers turn forgotten corners into useful inches. Before buying organizers, empty one cabinet and note what you actually reach for weekly — storage designed around real habits beats storage designed around a catalog.
Appliances and fixtures scaled to the room
Full-size appliances in a small kitchen eat the room. A slim dishwasher, a single-bowl sink with a cutting-board cover, and a range sized to your cooking rather than your aspirations each return precious counter and floor space.
Counter-depth refrigeration keeps walkways clear, and a microwave tucked into a cabinet or shelf frees the counter it used to occupy. Measure your largest pots and weekly grocery load before downsizing anything — scaled-down should still fit your real life.
Mistakes that shrink the room further
Dark, heavy finishes absorb light and visually close in a small room, while an oversized island turns a work path into an obstacle course. Both mistakes come from designing for a showroom rather than for the room's actual dimensions.
Cluttered counters are the other shrinker. Appliances that live on the counter should earn their place by weekly use, and everything else belongs behind a door. A clear counter reads as a bigger kitchen instantly, and it costs nothing.
Color and finish tricks beyond white
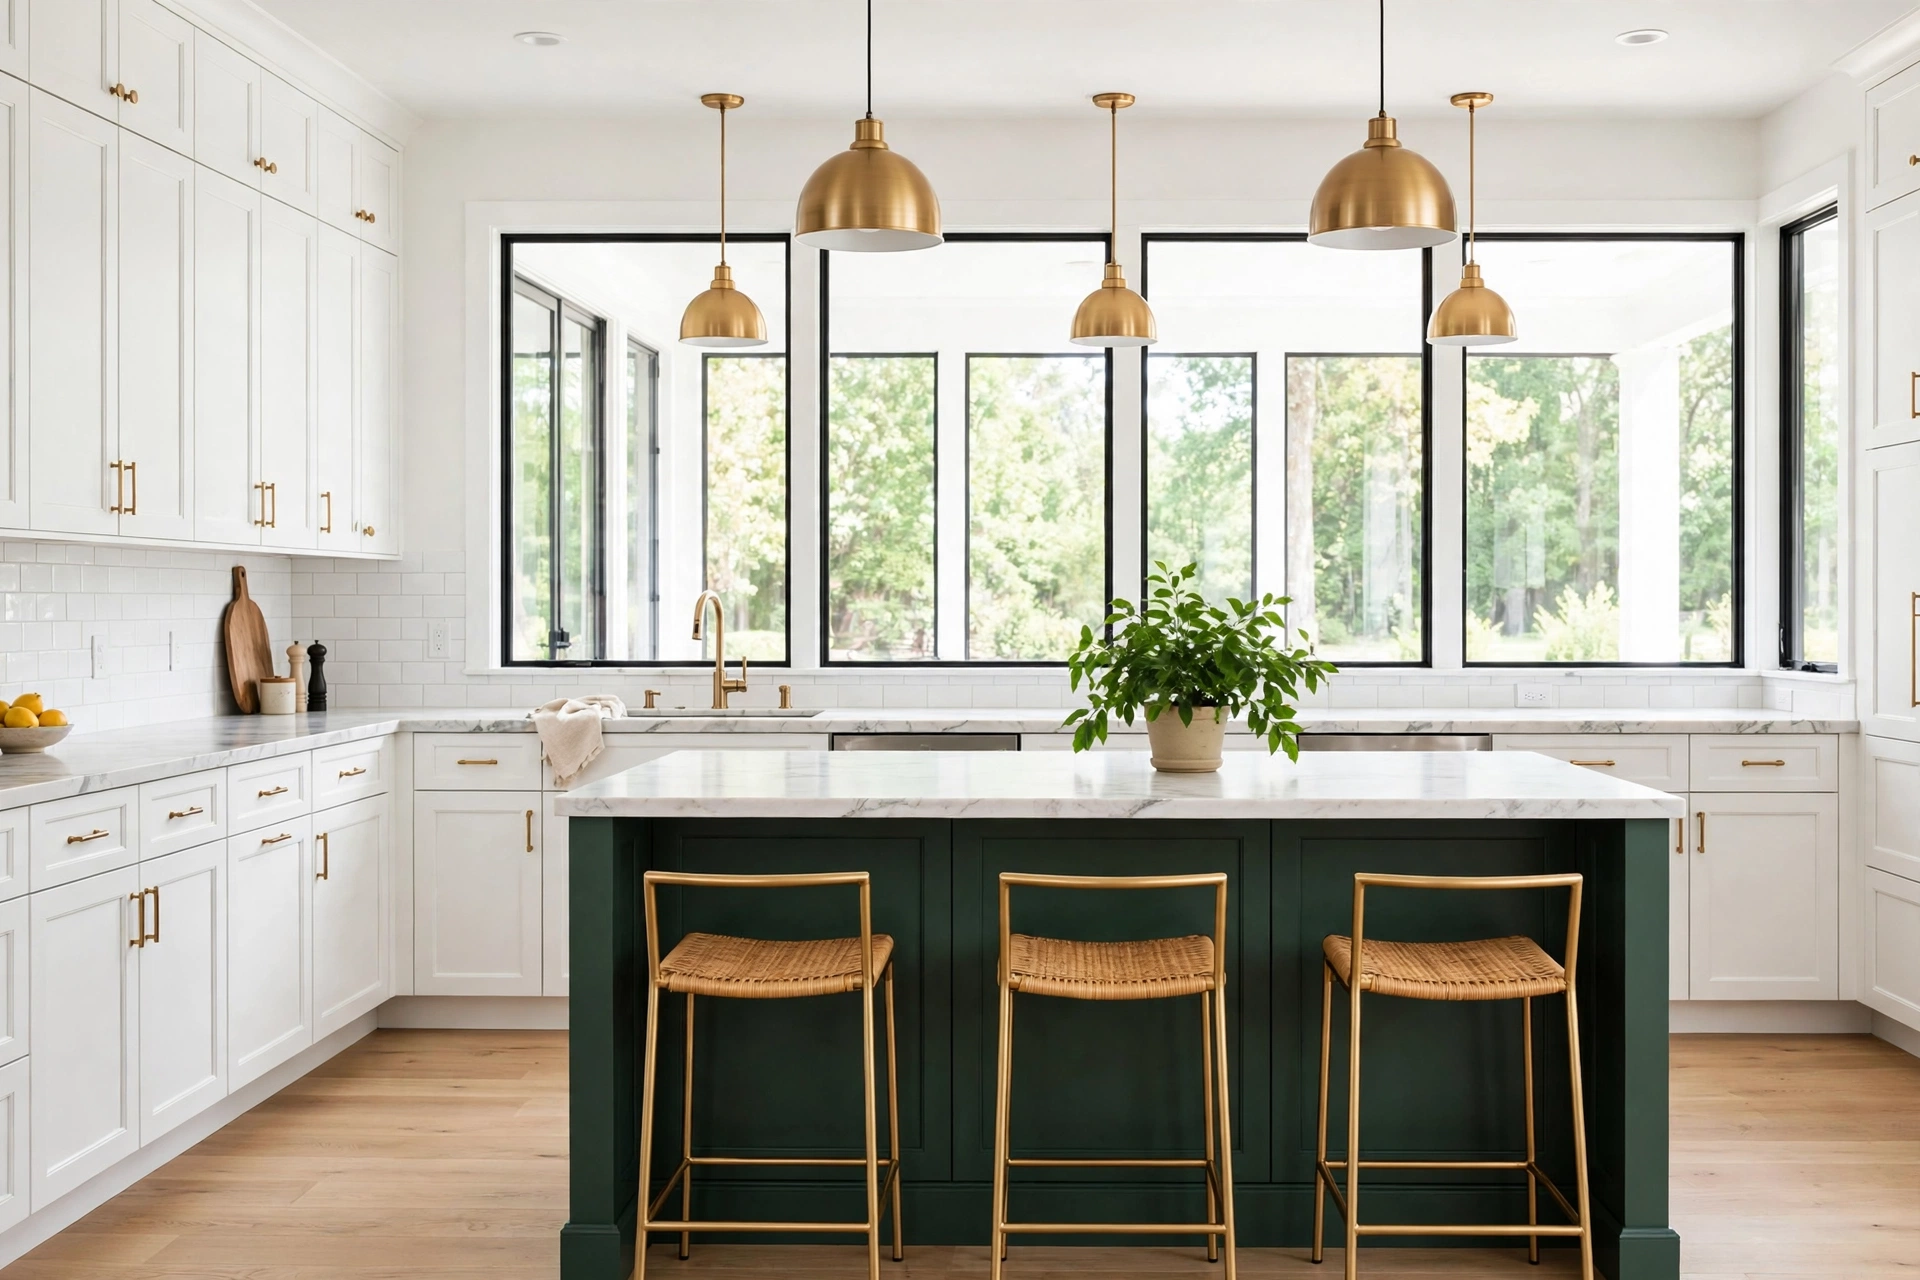
White is the safe small-kitchen default, but it is not the only way to gain a sense of space. Two-tone cabinets — light uppers with deeper lowers — keep the room bright at eye level while grounding it below, and a single wood accent, such as open shelves or a butcher-block section, adds warmth without shrinking the room.
Flooring continuity is another quiet trick. Running the same floor from the kitchen into the adjoining room removes the visual border that chops a small space into smaller pieces. If a full run is not possible, choose tones close enough that the eye travels across the threshold rather than stopping at it.
Breakfast bars and seating in tight rooms
Seating is where small kitchens most often overreach. A breakfast bar needs knee room and space to slide a stool out without blocking the cook, which means measuring the real overhang and stool depth rather than assuming a standard counter will do. Backless stools that tuck fully under the overhang save the inches that bar stools with backs consume.
When a fixed bar will not fit, consider alternatives that earn their keep: a fold-down table on an empty wall for morning coffee, or a banquette bench along one wall that seats three in the footprint of two chairs. The test for any seating plan is the same: can the cook still work while someone sits, without either person feeling in the way.
Pantry walls and tall storage
A floor-to-ceiling pantry wall is the single highest-yield storage move in many small kitchens. One tall run with pull-outs and adjustable shelves holds what scattered upper and lower cabinets cannot, and it keeps food visible instead of buried behind other food. If a full wall is too much, a single tall pull-out beside the fridge covers the most-used pantry goods.
Appliance garages deserve a place in the same conversation. A tall cabinet with a lift-up or pocket door hides the toaster, blender, and coffee maker while keeping them plugged in and reachable, which returns counter space without a daily ritual of fetching and storing. Pair the garage with vertical tray storage beside the range, and the busiest corner of a small kitchen starts to feel organized rather than crowded.
Glass, mirrors, and sightlines
Glass-front upper cabinets lighten a small kitchen by breaking up solid wall runs, and they work best when the contents inside are calm — matching dishes or glassware rather than a jumble. Use glass on one run only, keeping the rest closed, so the room gains depth without gaining visual clutter.
Sightlines do similar work for free. A clear view from the kitchen sink to a window, or from the entry through to the dining area, makes the room feel connected to the house rather than boxed off. Avoid tall units that block the main sightline, and keep the tallest storage on walls where it frames rather than interrupts the view.
One-wall and studio kitchens
One-wall kitchens compress everything into a single run, and they succeed on ruthless prioritization: a full prep zone beside the sink, cooking beside it, and storage stacked vertically above and below. A rolling cart or fold-down counter section adds prep space only when needed, then disappears against the wall.
In studio apartments, the kitchen shares space with living and sleeping areas, so the same rules apply with more force. Quiet appliances matter more, since the dishwasher runs within earshot of the sofa, and closed storage matters more, since the kitchen is always visible. A consistent cabinet color that matches nearby furniture helps the kitchen read as part of the room rather than as an intrusion.
Explore more hubs
More kitchen hubs
Top cities: Louisville, KYColumbus, OHCincinnati, OHDayton, OH
Good to know
Small Kitchen Design Hub FAQs
Sometimes, if clearances allow two people to pass with drawers open. In many small kitchens a slim peninsula gives the seating and prep space without blocking traffic.
Light, continuous colors on cabinets and walls, with one counter and backsplash tone running through the room. Dark accents work best as small touches, not whole walls.
On one wall, often yes — it opens sightlines and light. Keep enough closed storage elsewhere first, or the room trades a cramped feel for a cluttered one.
Pull-out shelves, drawer dividers, pantry pull-outs, and ceiling-height shelving add real capacity inside the footprint you already have.
A straight work path with clear counters and storage on both sides, keeping the sink, range, and fridge within easy reach of each other without crossing traffic.